Explore buildings, floors and departments in context, so a plan reads as places people will use rather than drawings and tables.
Back to Healthcare Projects
Healthcare Project Conceptual medical city
LIVE WEALTH HEALTH SYSTEM Explore the Future of Integrated Healthcare
Discover a conceptual medical city integrating advanced clinical care, medical technology, preventive health, rehabilitation, biomedical research and education.
Project overview
One Integrated Medical City Care, Prevention, Research and Education in a Single Plan
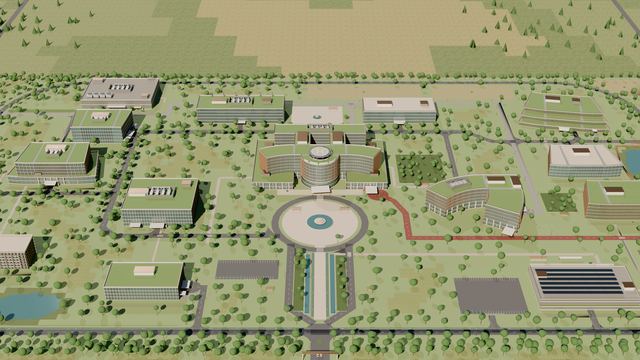
Live Wealth Health System imagines a medical city planned as one system: an acute hospital and specialty institutes for oncology, cardiology and women's and children's health, outpatient diagnostics, rehabilitation, preventive and wellness medicine, biomedical research and medical education, supported by patient and family hospitality, utilities, logistics and mobility. Every building, floor, room and item of equipment can be explored in the interactive model below.
- 14buildings
- 342,000 m²gross floor area
- 60 haconceptual campus
- 780planned patient beds
- 66floors across 14 buildings
Conceptual planning parameters, not an existing or operating facility
All values are preliminary concept values for a hypothetical site and are subject to specialist validation. Nothing here is a construction design, and no regulatory, accreditation or clinical compliance is claimed.
Interactive 3D
Explore the Medical City From the master plan to a single piece of equipment
- Open the citySee the master plan with all 14 buildings, gardens and access routes.
- Select a buildingChoose any building on the campus or from the list below.
- Navigate floorsStep through every floor and its departments.
- Explore roomsOpen a room to see its layout, data and installed items.
- Inspect equipmentView each item's conceptual technical specification.
Building explorer
14 Buildings, One Campus Select a building to explore it in 3D
Areas, floors and beds come from the project's building register. Renderings are Blender Cycles visualisations of the actual 3D model.
Technical overview
Schedules and Capacity Buildings, clinical capacity, equipment and technology
Cinematic gallery
Films and Renderings 47 high-resolution views of the medical city
Campus views, every building exterior and 26 furnished interiors, rendered from the 3D model.
Stakeholder engagement
See the Project Before It Is Built Immersive visualization for boards, donors, clinicians and communities
A healthcare project is easier to support when people can walk through it. The same iShare immersive platform used across our healthcare campaigns lets a foundation or project team present priorities, explain complex clinical spaces and invite stakeholders into the conversation, from the whole campus down to a single room.
Link any building, room or item of equipment directly, so every conversation points at the same view.
Share the experience on any device, with films and renderings for presentations, and the interactive model for detail.
"Discuss This Project" opens the iShare meeting scheduler. You can also reach us at wpetruck@ishare.ca. See how donors explore projects with the naming opportunities tool, or browse other healthcare projects.
Live Wealth Health System is a conceptual design study of a hypothetical medical city by iShare®, FUNDING matters Inc. All areas, bed numbers, departments and equipment are preliminary planning parameters. Equipment is generic and shown by conceptual envelopes: manufacturer and model are not selected, and specifications are not manufacturer-certified. Renderings are visualisations of the 3D model and are not for construction.